

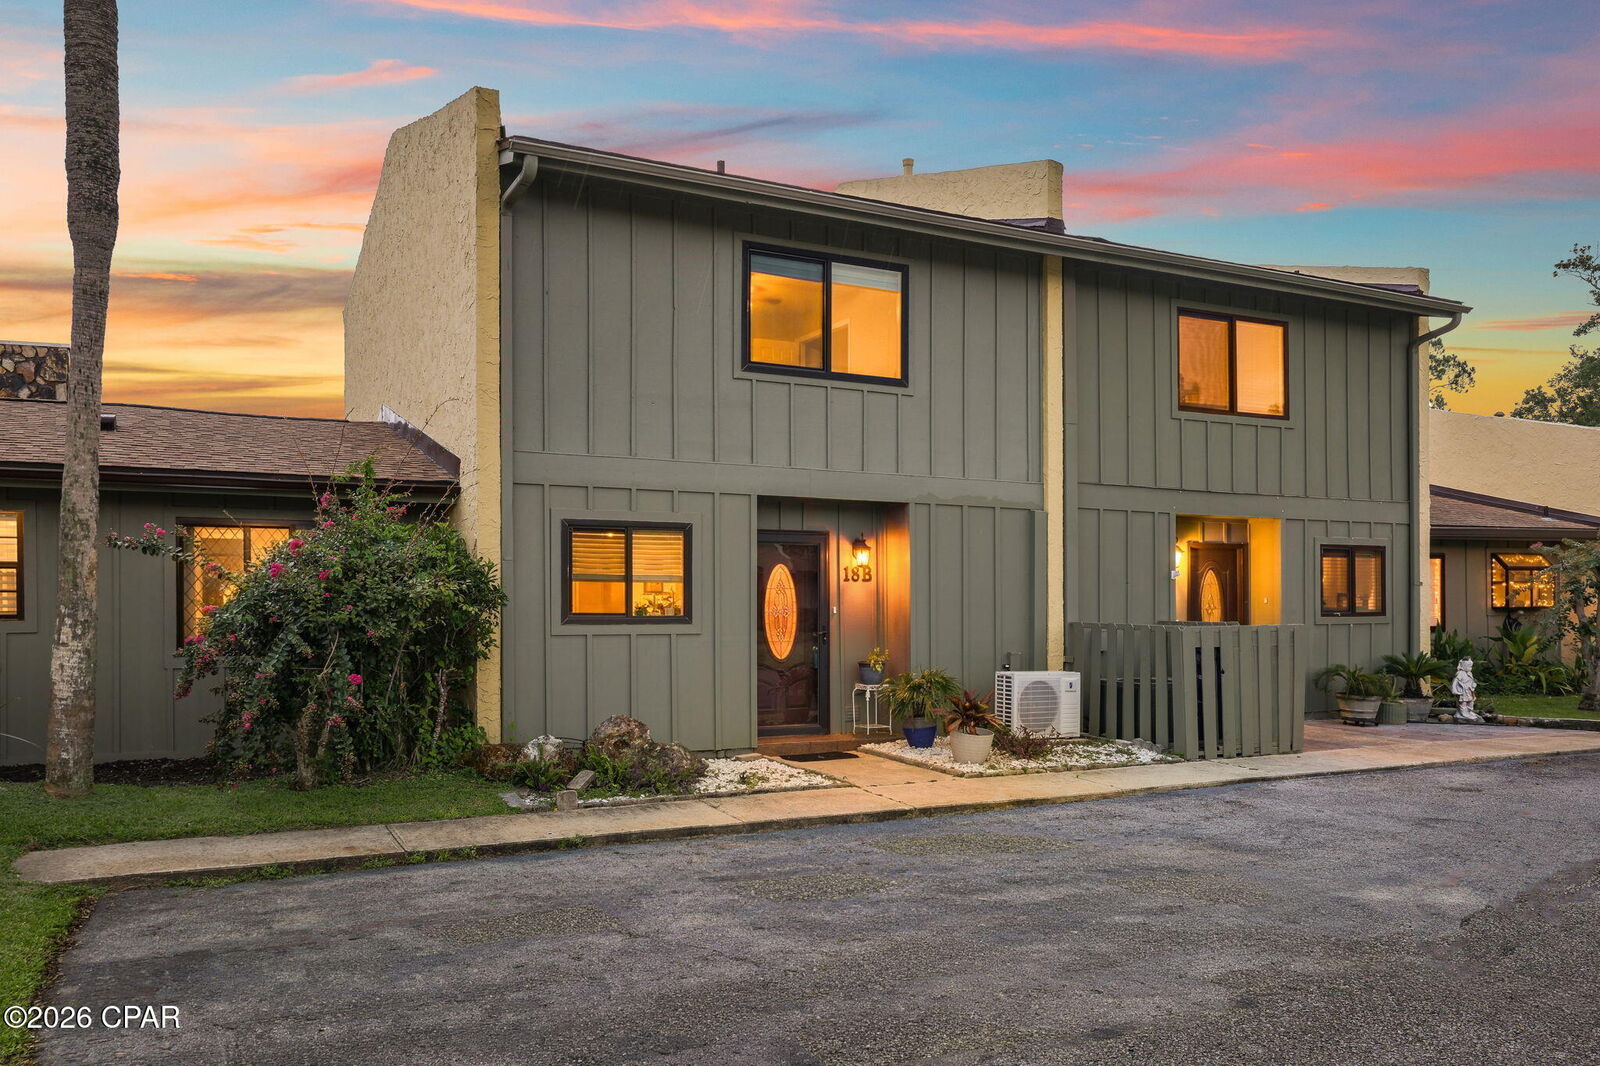
Sold
Listing Courtesy of: CENTRAL PANHANDLE / Listed By: Natalie Ryan, Century 21 Ryan Realty
1025 W 19th Street 18B Panama City, FL 32405
Sold on 08/31/2026
$169,000 (USD)
Sold Date:
08/31/2026
08/31/2026
Lot Size
1,307 SQFT
1,307 SQFT
Type
Single-Family Home
Single-Family Home
Year Built
1976
1976
Style
Traditional
Traditional
County
Bay County
Bay County
Community
Delwood Estates Ph 1
Delwood Estates Ph 1
Listed By
Natalie Ryan, Century 21 Ryan Realty
Bought with
Linda E Emmett, Bastion Realty LLC
Linda E Emmett, Bastion Realty LLC
Source
CENTRAL PANHANDLE
Last checked Sep 30 2026 at 8:12 AM GMT+0000
CENTRAL PANHANDLE
Last checked Sep 30 2026 at 8:12 AM GMT+0000
Bathroom Details
- Full Bathrooms: 2
Interior Features
- Laundry: Stacked
- Electric Range
- Electric Water Heater
- Washer/Dryer Stacked
- Tub Shower
- Upper Level Primary
Subdivision
- Delwood Estates Ph 1
Lot Information
- Paved
Property Features
- Foundation: Slab
Heating and Cooling
- Electric
- Central
- Ceiling Fan(s)
- Central Air
Pool Information
- Community
Homeowners Association Information
- Dues: $173/Monthly
Exterior Features
- Roof: Shingle
- Roof: Composition
Utility Information
- Utilities: Electricity Available
- Sewer: Public Sewer
School Information
- Elementary School: Northside
- Middle School: Jinks
- High School: Bay
Parking
- Paved
Stories
- 2
Listing Price History
Date
Event
Price
% Change
$ (+/-)
Jul 27, 2026
Listed
$175,000
-
-
Disclaimer: Copyright 2026 Central Panhandle MLS. All rights reserved. This information is deemed reliable, but not guaranteed. The information being provided is for consumers’ personal, non-commercial use and may not be used for any purpose other than to identify prospective properties consumers may be interested in purchasing. Data last updated 9/30/26 01:12


