

Listing Courtesy of: CENTRAL PANHANDLE / Listed By: Patricia Sneed, Century 21 Ryan Realty
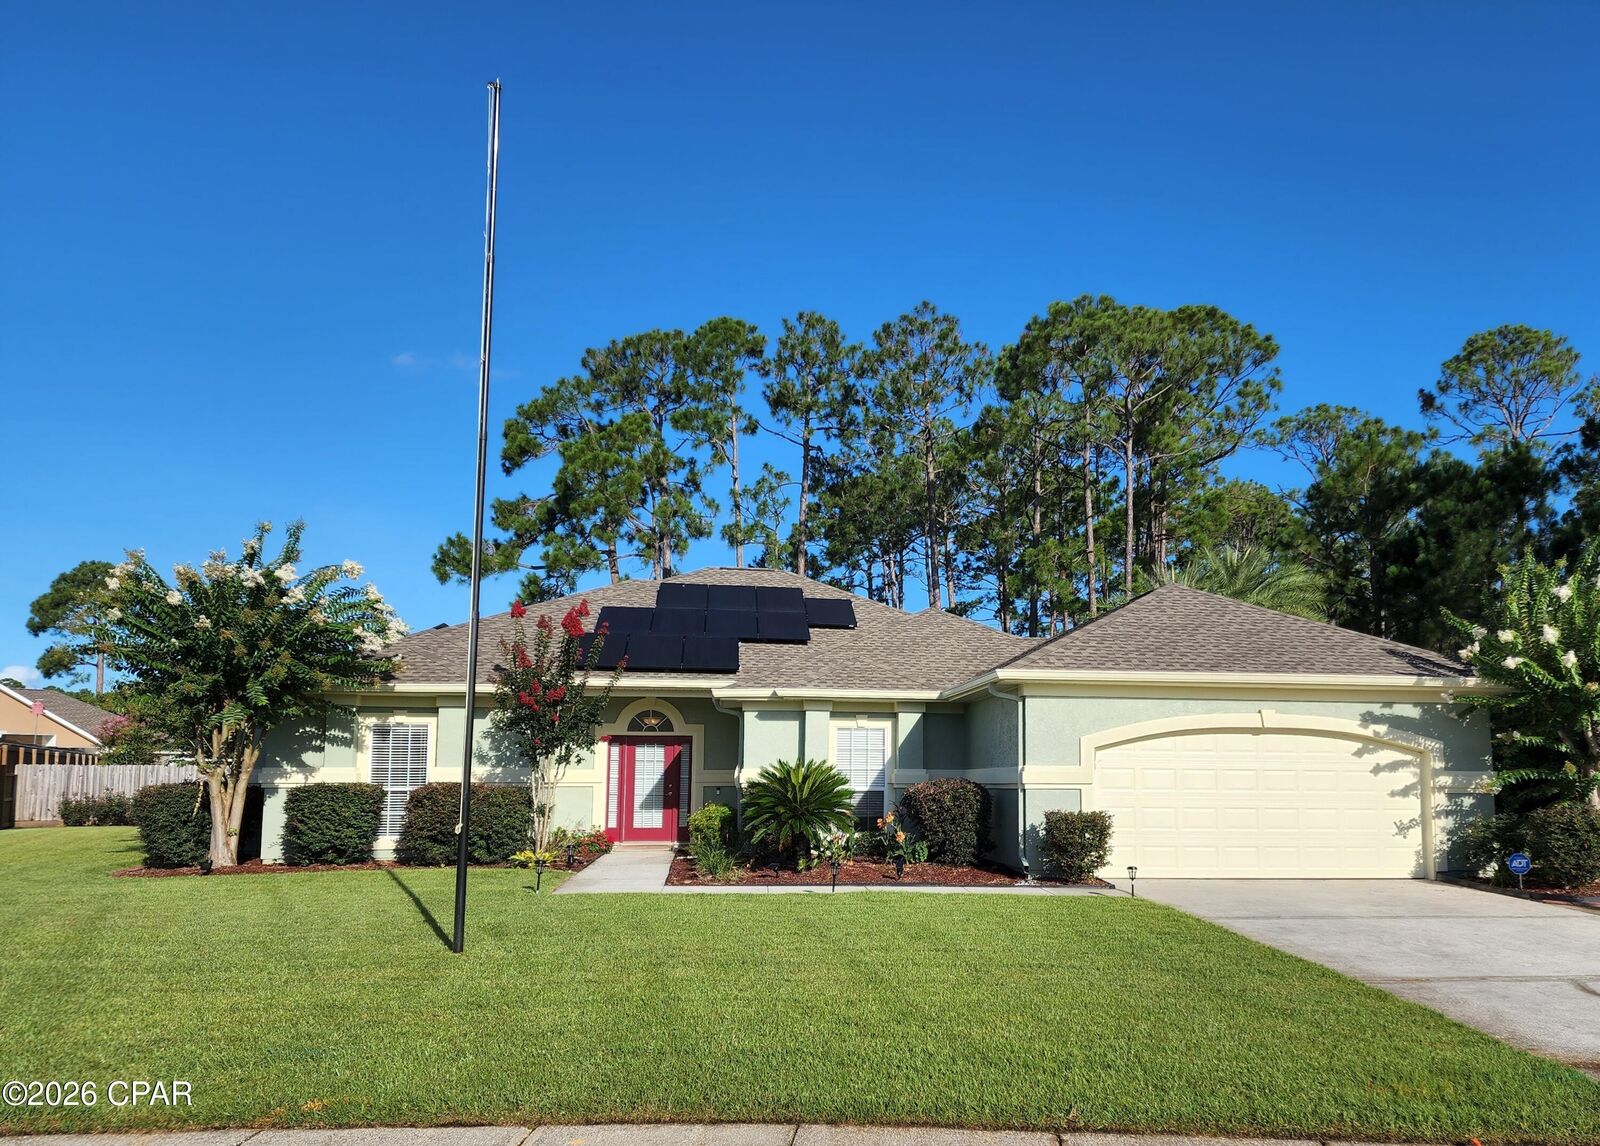
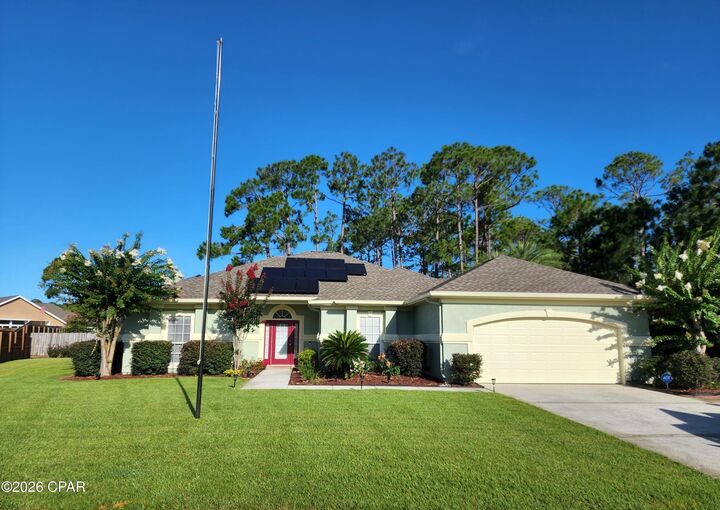
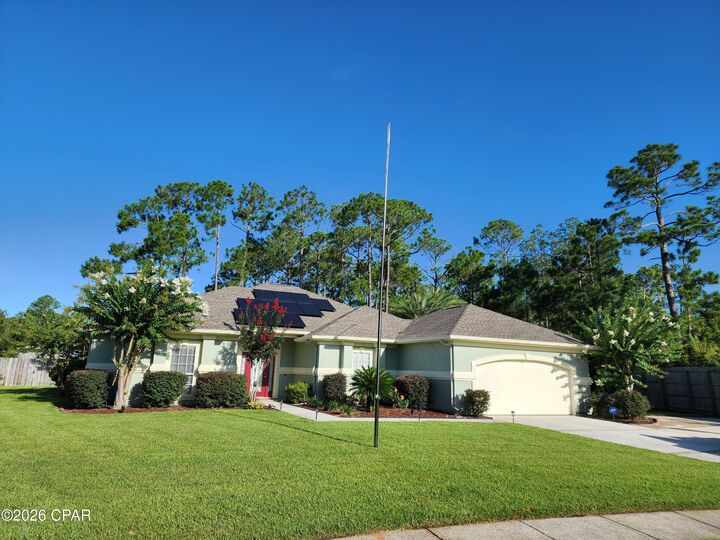
107 Twilight Bay Drive Panama City Beach, FL 32407
Active (59 Days)
$3,500 (USD)
MLS #:
794282
794282
Lot Size
0.37 acres
0.37 acres
Type
Rental
Rental
Year Built
2003
2003
County
Bay County
Bay County
Community
North Colony Club Estates
North Colony Club Estates
Listed By
Patricia Sneed, Century 21 Ryan Realty
Source
CENTRAL PANHANDLE
Last checked Oct 17 2026 at 3:38 PM GMT+0000
CENTRAL PANHANDLE
Last checked Oct 17 2026 at 3:38 PM GMT+0000
Bathroom Details
- Full Bathrooms: 2
Interior Features
- Pantry
- Fireplace
- Kitchen Island
- Electric Oven
- Window Treatments
- Laundry: Washer Hookup
- Laundry: Dryer Hookup
- Tankless Water Heater
- Stainless Steel Appliance(s)
- Main Level Primary
- Walk-In Closet(s)
- Double Vanity
- Tile Counters
- Sitting Area In Primary
Subdivision
- North Colony Club Estates
Lot Information
- Paved
- Sprinkler System
Heating and Cooling
- Electric
- Central
- Ceiling Fan(s)
- Central Air
Pool Information
- Private
- Pool
Flooring
- Carpet
- Other
Exterior Features
- Roof: Shingle
- Roof: Composition
Utility Information
- Utilities: Sewer Available
- Sewer: Public Sewer
- Energy: Solar
School Information
- Elementary School: Hutchison Beach
- Middle School: Surfside
- High School: Arnold
Location
Disclaimer: Copyright 2026 Central Panhandle MLS. All rights reserved. This information is deemed reliable, but not guaranteed. The information being provided is for consumers’ personal, non-commercial use and may not be used for any purpose other than to identify prospective properties consumers may be interested in purchasing. Data last updated 10/17/26 08:38



Description